
Melisa Roseman
REALTOR®

BEDS5
BATHS2 full 1 partial
SQUARE FEET2,652
MLS#5239510
STATUSActive
PROPERTY TYPEResidential - Single Family
SUBDIVISIONOakridge Estates 03/John & S
SCHOOLNorth Royalton City
Property Description
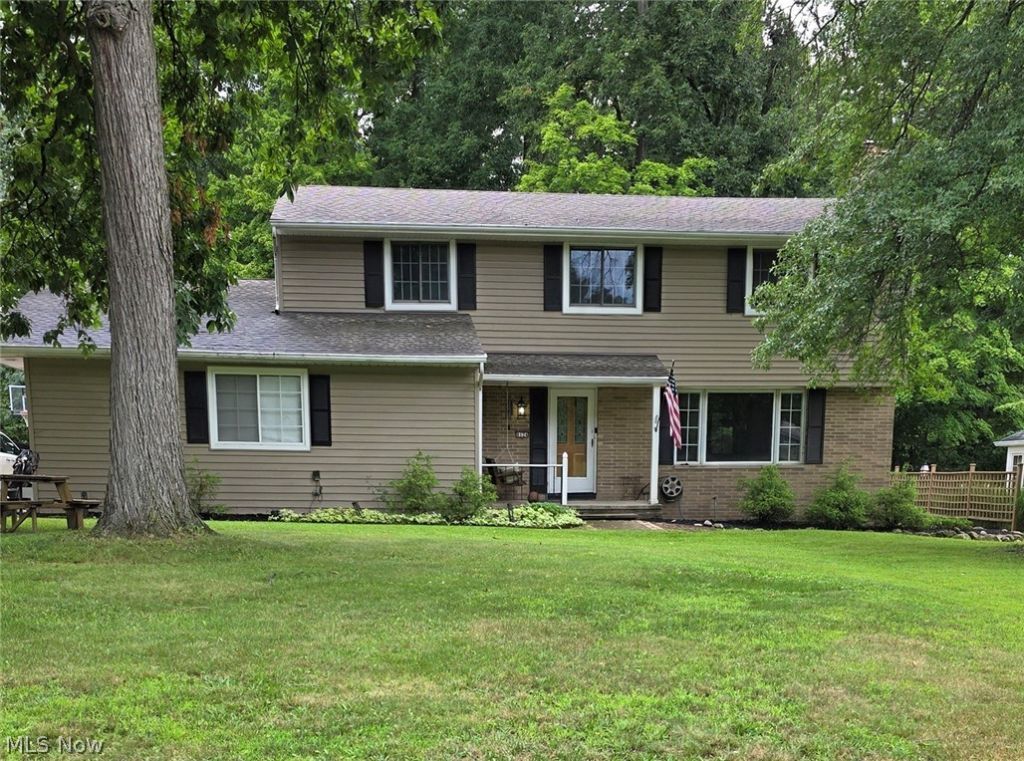
An incredible find in North Royalton! This home truly has it all. Enter through your covered front porch into the spacious foyer/living room with inviting gas Fireplace with updated ceramic logs 2022. The large formal Dining Room is perfect for family gatherings, Eat-in Kitchen with SS appliances that stay(new fridge 2024, microwave 2022), an abundance of cabinetry with pantry and lots of prep space on your Corian countertop. The warm, inviting Family Room has a walk-out to the back yard patio. Upstairs you will find 5 spacious bedrooms and 1 full en suite master bath and 1 additional full bath. LOTS of closet space and 2 walk up attics for an abundance of storage. Newly refinished, gorgeous natural Oak hardwood floors in 2021 complete the second level and elegant curved staircase with wrought iron railing and custom made and installed gate. The basement has a finished rec room, spacious laundry with more storage cabinets and bonus storage room. Enjoy nature in the beautiful setting of a gorgeous, private park-like wooded yard with patio and 10x22 outbuilding/shed. Updates include New Roof on House and Shed 2017. New Driveway 2017, new driveway extension 2025, new LVP 2020, Updated Electrical, Newer Windows and Siding, Newer Appliances and New Garage door opener 2020, garage is extra deep. There is a neighborhood community pool that requires paid membership with walking distance access from the street behind. See for yourself all the memories you can make in your new home!
Property Features
Property Type: Residential - Single Family
Basement: Yes
Basement: Partially Finished, Storage Space
Cooling: Central Air, Electric
Fireplaces: 2
Garage: 2 car attached
Heating: Forced Air, Fireplace(s), Gas
Home Style: Colonial
Lot Size: 0.46 Acres
Roof Type: Asphalt, Fiberglass
Stories: 2.0
Taxes: $5,586 / year
Year Built: 1965
Amenities
Ceiling Fan(s)
Entrance Foyer
Eat-in Kitchen
His and Hers Closets
Multiple Closets
Pantry
Stone Counters
Storage
Smart Thermostat
Natural Woodwork
Permeable Paving
Private Yard
Rain Gutters
Feature Descriptions
Appliances: Dryer, Dishwasher, Disposal, Microwave, Range, Washer
Community Features: Playground, Pool
Exterior: Brick, Vinyl Siding
Fireplace: Glass Doors, Gas Log, Gas Starter, Living Room, Gas
Laundry: Laundry Chute, Electric Dryer Hookup, Gas Dryer Hookup, In Basement, Lower Level, Laundry Room, Laundry Tub, Sink
Lot: < 1/2 Acre, Back Yard, Flat, Front Yard, Near Golf Course, Landscaped, Level, Near Public Transit, Rectangular Lot, Many Trees, Wooded
Parcel#: 489-14-052
Parking: Additional Parking, Attached, Concrete, Driveway, Garage, Garage Door Opener, Heated Garage, Garage Faces Side
Patio/Porch: Covered, Front Porch, Patio
Pool: Community
Security: Smoke Detector(s)
Sewer: Public Sewer
Swimming Pool: Yes
View: Neighborhood, Trees/Woods
Water: Public
Window: Wood Frames
Local Schools
School District: North Royalton City
Listed By / Shown By
Listed By
Agency Name: Ohio Broker Direct
Agency Contact: 614-989-7215, joan@ohiobrokerdirect.com
Shown By
Agent Name: Melisa Roseman
Agent Phone: (330) 353-4353
Agency Title: DeHOFF REALTORS

Estimate Your Payment
Estimated Payment
$ 2,603.52 per month $2,005.60 Principal & Interest $465.50 Property Tax $132.42 Homeowner's InsuranceChange Payment Information

Disclaimer: All information deemed reliable but not guaranteed. All properties are subject to prior sale, change or withdrawal. Neither listing broker(s) or information provider(s) shall be responsible for any typographical errors, misinformation, misprints and shall be held totally harmless. Listing(s) information is provided for consumers personal, non-commercial use and may not be used for any purpose other than to identify prospective properties consumers may be interested in purchasing. Information on this site was last updated 08/25/2026. The listing information on this page last changed on 08/25/2026. The data relating to real estate for sale on this website comes in part from the Internet Data Exchange program of Delta Media Group MLS (last updated Tue 08/25/2026 12:28:55 AM EST) or MLS NOW (last updated Tue 08/25/2026 12:17:32 AM EST). Real estate listings held by brokerage firms other than DeHOFF REALTORS may be marked with the Internet Data Exchange logo and detailed information about those properties will include the name of the listing broker(s) when required by the MLS. All rights reserved.
Listing data compilation and photo(s) © 2026 - Multiple Listing Service, Inc. – All Rights Reserved
The photos may be altered, edited, enhanced or virtually staged.
Privacy Policy / DMCA Notice / ADA Accessibility


This site is hosted, designed and copyright
© 1994 - 2026 by
Delta Media Group, Inc. -- Patent Pending --
8124 Thornhurst Drive | MLS# 5239510
This single family home located at 8124 Thornhurst Drive , North Royalton, OH 44133 is currently listed for sale with an asking price of $454,000. This property was built in 1965 and has 5 bedrooms and 2 full and 1 partial baths with 2652 sq. ft. Thornhurst Drive is located in the Oakridge Estates 03/John & S subdivision within the North Royalton City school district. Search Oakridge Estates 03/John & S real estate on mroseman.dehoff.com today.