
Melisa Roseman
REALTOR®

BEDS4
BATHS6 full 1 partial
SQUARE FEET6,492
MLS#5223391
STATUSActive
PROPERTY TYPEResidential - Single Family
SUBDIVISIONConcord Township 04 & 03
SCHOOLMentor Exempted Village
Property Description
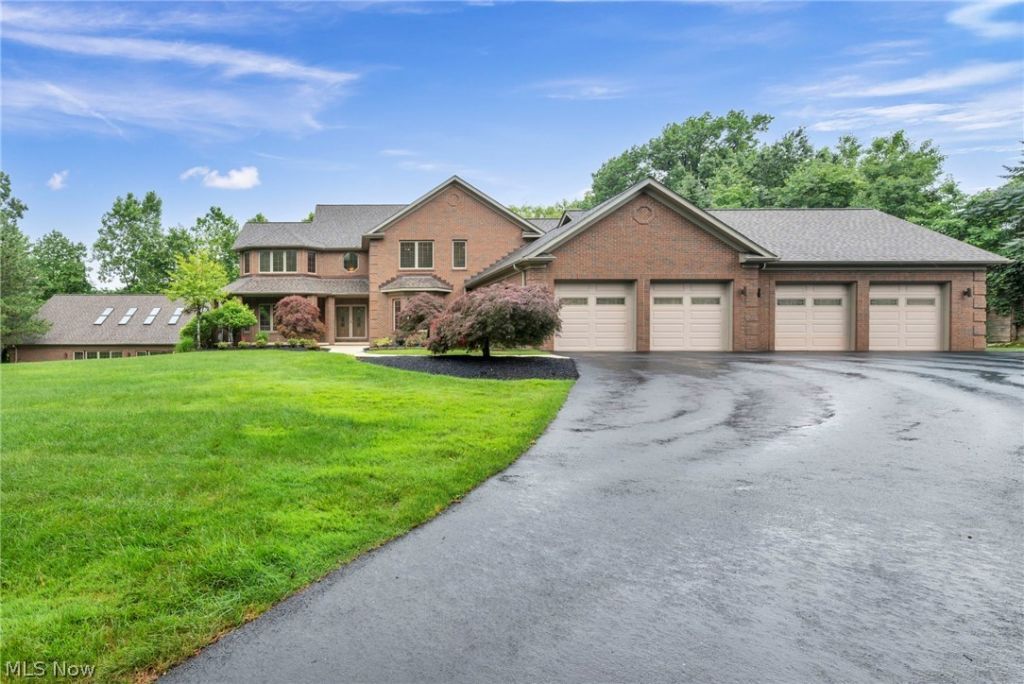
Nestled on 5 private wooded acres, this stunning custom-built brick estate offers 6,492 square feet of exceptional living space, a heated 4-car garage with mop basin and hot and cold water , and unparalleled craftsmanship throughout. Lovingly maintained by its original owner, the home is accessed by a picturesque driveway that winds through mature trees, creating a peaceful and serene setting surrounded by nature. Featuring 4 bedrooms, 6.5 bathrooms, and a flexible 5th bedroom or office option, sewing room or another office, this remarkable residence combines luxury, comfort, and functionality. The spectacular custom kitchen is the heart of the home, boasting abundant cabinetry, a large center island, and an open design that overlooks the expansive great room with a beautiful fireplace. The private primary suite serves as a true retreat, complete with custom-designed closets and luxurious accommodations. Every closet throughout the home has been thoughtfully customized, while the exquisite woodwork showcases the superior quality and attention to detail found in every room. Additional spaces include a spacious laundry room with endless versatility and a separate office or sewing room. The walkout lower level is an entertainer's dream, featuring a large recreation area with a second fireplace, an additional bedroom and full bath, and a dedicated workout room. One of the home's most extraordinary features is the attached indoor pool area, complete with its own fireplace, creating a year-round resort-style experience. From the breathtaking setting to the unmatched craftsmanship, this one-of-a-kind estate offers a rare opportunity to own a truly exceptional home. 2 New Boilers, new Furnace and AC unit three years ago, New roof two years ago, irrigation system, 6 zone R Zel system throughout home, 600 Amps in basement, Hydronic heating in all concrete flooring - basement, pool room & garage
Property Features
Property Type: Residential - Single Family
Basement: Yes
Basement: Finished, Walk-Out Access
Cooling: Central Air
Fireplaces: 3
Garage: 4
Heating: Forced Air
Home Style: Contemporary, Colonial
Lot Size: 5.00 Acres
Roof Type: Asphalt
Stories: 2.0
Taxes: $13,111 / year
Year Built: 2000
Feature Descriptions
Appliances: Dishwasher, Disposal, Microwave, Range, Refrigerator
Exterior: Brick
Parcel#: 08-A-030-0-00-051-0
Parking: Driveway, Heated Garage
Sewer: Septic Tank
Swimming Pool: Yes
Water: Public
Local Schools
School District: Mentor Exempted Village
Listed By / Shown By
Listed By
Agency Name: Platinum Real Estate
Agency Contact: katie@thekatiemcneillteam.com, 440-796-5506
Shown By
Agent Name: Melisa Roseman
Agent Phone: (330) 353-4353
Agency Title: DeHOFF REALTORS

Estimate Your Payment
Estimated Payment
$ 7,191.12 per month $5,720.83 Principal & Interest $1,092.58 Property Tax $377.71 Homeowner's InsuranceChange Payment Information

Disclaimer: All information deemed reliable but not guaranteed. All properties are subject to prior sale, change or withdrawal. Neither listing broker(s) or information provider(s) shall be responsible for any typographical errors, misinformation, misprints and shall be held totally harmless. Listing(s) information is provided for consumers personal, non-commercial use and may not be used for any purpose other than to identify prospective properties consumers may be interested in purchasing. Information on this site was last updated 07/08/2026. The listing information on this page last changed on 07/08/2026. The data relating to real estate for sale on this website comes in part from the Internet Data Exchange program of Delta Media Group MLS (last updated Wed 07/08/2026 1:04:52 AM EST) or MLS NOW (last updated Wed 07/08/2026 12:17:33 AM EST). Real estate listings held by brokerage firms other than DeHOFF REALTORS may be marked with the Internet Data Exchange logo and detailed information about those properties will include the name of the listing broker(s) when required by the MLS. All rights reserved.
Listing data compilation and photo(s) © 2026 - Multiple Listing Service, Inc. – All Rights Reserved
The photos may be altered, edited, enhanced or virtually staged.
Privacy Policy / DMCA Notice / ADA Accessibility


This site is hosted, designed and copyright
© 1994 - 2026 by
Delta Media Group, Inc. -- Patent Pending --
7282 Pinehill Road | MLS# 5223391
This single family home located at 7282 Pinehill Road, Concord Township, OH 44077 is currently listed for sale with an asking price of $1,295,000. This property was built in 2000 and has 4 bedrooms and 6 full and 1 partial baths with 6492 sq. ft. Pinehill Road is located in the Concord Township 04 & 03 subdivision within the Mentor Exempted Village school district. Search Concord Township 04 & 03 real estate on mroseman.dehoff.com today.