
Melisa Roseman
REALTOR®

BEDS3
BATHS2 full 1 partial
SQUARE FEET3,600
MLS#5240341
STATUSActive
PROPERTY TYPEResidential - Condominium
SUBDIVISIONVillage/Brookwood
SCHOOLWoodridge Local
Property Description
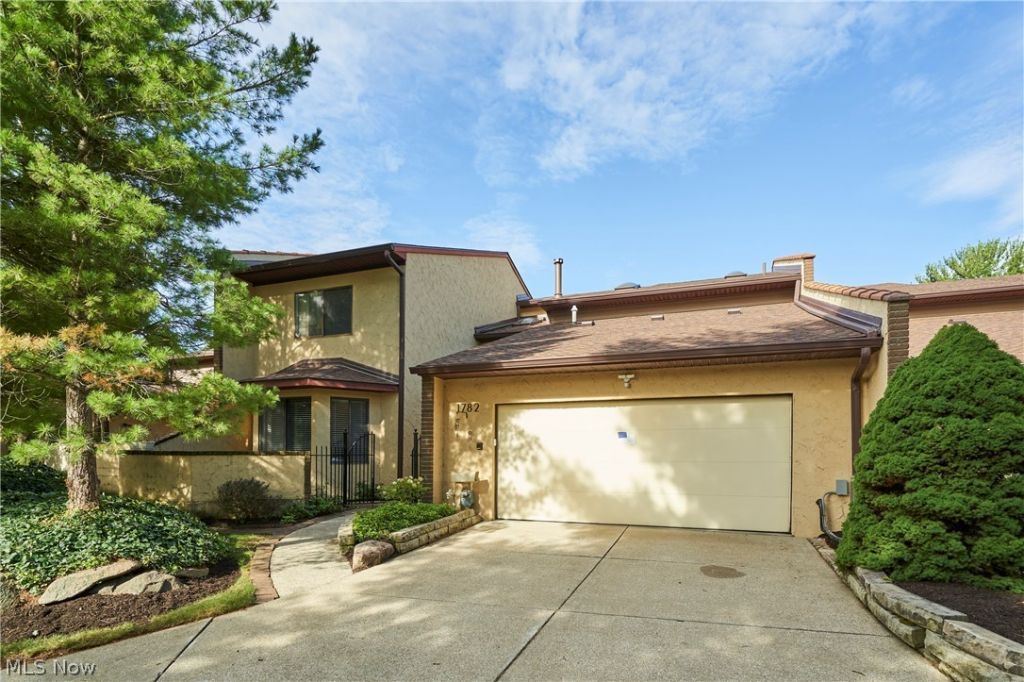
First-floor primary suite, pond views, and maintenance-free living in desirable Brookwood! This spacious 3,600+ sq. ft. condo offers 3+ bedrooms, 2.5 baths, exceptional storage, and an inviting mix of formal and casual living spaces in a swim-and-tennis community across from the Seiberling Nature Realm. Enter through a private courtyard into the elegant foyer with a built-in wet bar. The foyer opens to the dramatic vaulted Great Room/Dining Room, highlighted by a two-story fireplace and sliders to both the patio and stunning sunroom, where skylights, custom shades, and beautiful pond views create a light-filled retreat. Both the Dining Room and Sunroom connect to the Kitchen/Family Room, with another slider to the brick patio. The Kitchen features extensive granite counters, recessed lighting, stainless-steel appliances, and a sink positioned to take in the water view. The Laundry/Mud Room offers three generous closets, with additional storage cabinetry in the garage. The first-floor primary suite is a private retreat with courtyard access, dual walk-in closets, additional wall closets, a toiletry closet, and a beautifully updated spa-inspired bath with double sinks and a walk-in glass shower. Upstairs, a Loft Library, Office, and two additional bedrooms provide flexible space for guests, work, or hobbies. The updated hall bath includes another skylight, and a generous storage room adds even more functionality. Outdoor living includes the private front courtyard and rear brick patio overlooking the pond, plus an exterior storage closet. New roof (2025), HVAC (2024), state-of-the-art security system, and wiring for speakers. Brookwood amenities include a manicured entrance, pool, tennis courts, and clubhouse, all minutes from shopping, dining, Metro Parks, and Cuyahoga Valley National Park.
Property Features
Property Type: Residential - Condominium
Basement: None
Cooling: Central Air
Fireplaces: 1
Garage: 2 car attached
Heating: Forced Air, Gas
Home Style: Contemporary
Roof Type: Asphalt, Fiberglass
Stories: 2.0
Taxes: $8,094 / year
Year Built: 1984
Amenities
Wet Bar
Bookcases
Built-in Features
Ceiling Fan(s)
Crown Molding
Cathedral Ceiling(s)
Entrance Foyer
Granite Counters
His and Hers Closets
Primary Downstairs
Multiple Closets
Open Floorplan
Recessed Lighting
Storage
Vaulted Ceiling(s)
Walk-In Closet(s)
Courtyard
Feature Descriptions
Appliances: Dishwasher, Disposal, Microwave, Range, Refrigerator
Community Features: Clubhouse, Tennis Court(s), Pool
Exterior: Stucco
Fencing: Gate
Fireplace: Glass Doors, Gas Log, Great Room
HOA: Yes
HOA Fee: 490/ Monthly
Laundry: Main Level
Lot: Landscaped, Pond on Lot
Parcel#: 7000757
Parking: Attached, Concrete, Driveway, Garage Faces Front, Garage, Garage Door Opener, Storage
Patio/Porch: Enclosed, Patio, Porch
Pool: Association, In Ground, Community
Sewer: Public Sewer
Swimming Pool: Yes
View: Pond
Water: Public
Window: Skylight(s)
Room Sizes
Bedroom: 15 x 13 Level - Second
Bedroom: 23 x 13 Level - Second
Primary Bedroom: 18 x 15 Level - First
Dining Room: 21 x 12 Level - First
Kitchen: 14 x 13 Level - First
Family Room: 22 x 13 Level - First
Great Room: 21 x 18 Level - First
Bedroom: 12 x 12 Level - Second
Sunroom: 19 x 13 Level - First
Loft: 30 x 16 Level - Second
Entry/ Foyer: 15 x 6 Level - First
Primary Bathroom: N D x N D Level - First
Bonus Room: 15 x 11 Level - Second
Local Schools
School District: Woodridge Local
Listed By / Shown By
Listed By
Agency Name: Berkshire Hathaway HomeServices Stouffer Realty
Agency Contact: laurahduryea@gmail.com, 330-606-7131
Shown By
Agent Name: Melisa Roseman
Agent Phone: (330) 353-4353
Agency Title: DeHOFF REALTORS

Estimate Your Payment
Estimated Payment
$ 2,741.88 per month $1,939.34 Principal & Interest $674.50 Property Tax $128.04 Homeowner's InsuranceChange Payment Information

Disclaimer: All information deemed reliable but not guaranteed. All properties are subject to prior sale, change or withdrawal. Neither listing broker(s) or information provider(s) shall be responsible for any typographical errors, misinformation, misprints and shall be held totally harmless. Listing(s) information is provided for consumers personal, non-commercial use and may not be used for any purpose other than to identify prospective properties consumers may be interested in purchasing. Information on this site was last updated 08/28/2026. The listing information on this page last changed on 08/28/2026. The data relating to real estate for sale on this website comes in part from the Internet Data Exchange program of Delta Media Group MLS (last updated Fri 08/28/2026 12:14:19 AM EST) or MLS NOW (last updated Fri 08/28/2026 12:12:43 AM EST). Real estate listings held by brokerage firms other than DeHOFF REALTORS may be marked with the Internet Data Exchange logo and detailed information about those properties will include the name of the listing broker(s) when required by the MLS. All rights reserved.
Listing data compilation and photo(s) © 2026 - Multiple Listing Service, Inc. – All Rights Reserved
The photos may be altered, edited, enhanced or virtually staged.
Privacy Policy / DMCA Notice / ADA Accessibility


This site is hosted, designed and copyright
© 1994 - 2026 by
Delta Media Group, Inc. -- Patent Pending --
1782 Brookwood Drive | MLS# 5240341
This condo located at 1782 Brookwood Drive, Akron, OH 44313 is currently listed for sale with an asking price of $439,000. This property was built in 1984 and has 3 bedrooms and 2 full and 1 partial baths with 3600 sq. ft. Brookwood Drive is located in the Village/Brookwood subdivision within the Woodridge Local school district. Search Village/Brookwood real estate on mroseman.dehoff.com today.