
Melisa Roseman
REALTOR®

BEDS4
BATHS2 full 1 partial
SQUARE FEET3,318
MLS#5239482
STATUSActive
PROPERTY TYPEResidential - Single Family
SUBDIVISIONTaylorwood Sub
SCHOOLKeystone Local
Property Description
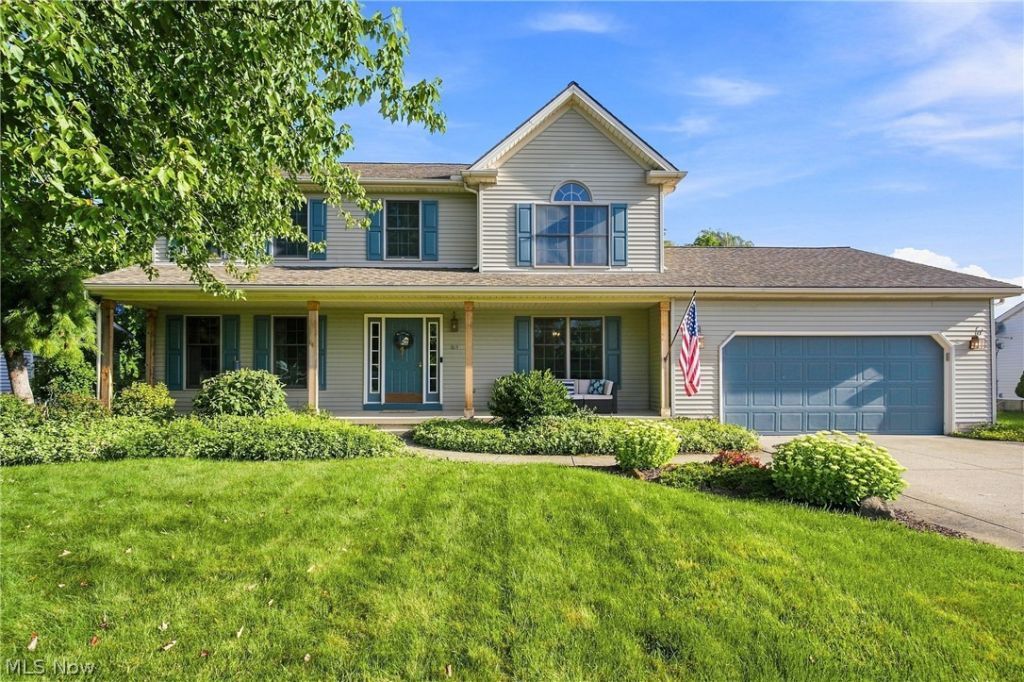
Make this home yours! Offering 4 bedrooms, 2.5 baths, and plenty of space to gather and entertain, this home has so much to offer. Just off the entry, a spacious living room provides flexibility for a home office, playroom, or additional sitting area. A large, light-filled dining room with crown molding is conveniently located off the foyer and kitchen, providing the perfect space for gatherings and entertaining. The family room features a beautiful gas fireplace and flows seamlessly into the breakfast area and kitchen. The kitchen offers a spacious island, 2019 appliances, wine/beverage refrigerator, and under-cabinet lighting. A convenient first-floor laundry room with a 2024 washer and dryer and a half bath complete the main level. The garage offers plenty of space, while a pull-down attic access with steps provides even more storage. Upstairs, you'll find four generously sized bedrooms. The primary suite features a walk-in closet and beautifully updated spa-like bath with a glass shower, double vanity with Kohler sinks, and granite countertops. The clean, finished basement is a true extension of the home, offering additional living and entertaining space, plenty of storage, and a second refrigerator that stays with the home. Major updates include a new HVAC/furnace in 2025 and roof in 2021. Step outside to a backyard designed for relaxing and entertaining! Enjoy the 13x13 screened three-season room, pre-wired for sound, overlooking the private backyard. From there, head out to the above-ground pool with new filter, hot tub, fire pit, flower arbor, grilling area, and pergola with string lights. There are so many ways to enjoy this outdoor space! With spacious living areas, thoughtful updates, great storage, an incredible backyard designed for entertaining, and a location in the sought-after Taylorwood community, this home is ready for its next owners to make it their own!
Property Features
Property Type: Residential - Single Family
Basement: Yes
Basement: Finished
Cooling: Central Air, Ceiling Fan(s)
Fireplaces: 1
Garage: 2 car attached
Heating: Gas
Home Style: Colonial
Lot Size: 0.31 Acres
Roof Type: Asphalt, Fiberglass
Stories: 2.0
Taxes: $4,689 / year
Year Built: 1993
Amenities
Ceiling Fan(s)
Chandelier
Crown Molding
Double Vanity
Entrance Foyer
Granite Counters
Kitchen Island
Storage
Soaking Tub
Natural Woodwork
Walk-In Closet(s)
Wired for Sound
Courtyard
Outdoor Grill
Feature Descriptions
Appliances: Cooktop, Dryer, Dishwasher, Disposal, Microwave, Range, Refrigerator, Washer
Days on Site: 48
Exterior: Aluminum Siding
Fireplace: Family Room
Parcel#: 15-00-046-101-163
Parking: Additional Parking, Attached, Garage
Patio/Porch: Enclosed, Patio, Porch
Pool: Above Ground, Pool/Spa Combo, Above-Ground
Security: Smoke Detector(s)
Sewer: Public Sewer
Spa: Yes
Spa: Hot Tub
Swimming Pool: Yes
Water: Public
Room Sizes
Bedroom: 12 x 13 Level - Second
Entry/ Foyer: 9 x 14 Level - First
Bathroom: 6 x 6 Level - First
Primary Bathroom: 11 x 10 Level - Second
Eat-in Kitchen: 7 x 14 Level - First
Bedroom: 9 x 13 Level - Second
Utility Room: 36 x 17 Level - Basement
Living Room: 15 x 14 Level - First
Bedroom: 12 x 12 Level - Second
Primary Bedroom: 12 x 19 Level - Second
Bathroom: 5 x 19 Level - Second
Laundry: 8 x 9 Level - First
Kitchen: 12 x 14 Level - First
Basement: 37 x 24 Level - Basement
Dining Room: 12 x 14 Level - First
Family Room: 17 x 13 Level - First
Local Schools
School District: Keystone Local
Listed By / Shown By
Listed By
Agency Name: Keller Williams Elevate
Agency Contact: licihoover@kw.com, 216-440-3212
Shown By
Agent Name: Melisa Roseman
Agent Phone: (330) 353-4353
Agency Title: DeHOFF REALTORS

Estimate Your Payment
Estimated Payment
$ 2,226.90 per month $1,722.43 Principal & Interest $390.75 Property Tax $113.72 Homeowner's InsuranceChange Payment Information

Disclaimer: All information deemed reliable but not guaranteed. All properties are subject to prior sale, change or withdrawal. Neither listing broker(s) or information provider(s) shall be responsible for any typographical errors, misinformation, misprints and shall be held totally harmless. Listing(s) information is provided for consumers personal, non-commercial use and may not be used for any purpose other than to identify prospective properties consumers may be interested in purchasing. Information on this site was last updated 10/15/2026. The listing information on this page last changed on 10/15/2026. The data relating to real estate for sale on this website comes in part from the Internet Data Exchange program of Delta Media Group MLS (last updated Thu 10/15/2026 12:14:17 AM EST) or MLS NOW (last updated Thu 10/15/2026 12:12:37 AM EST). Real estate listings held by brokerage firms other than DeHOFF REALTORS may be marked with the Internet Data Exchange logo and detailed information about those properties will include the name of the listing broker(s) when required by the MLS. All rights reserved.
Listing data compilation and photo(s) © 2026 - Multiple Listing Service, Inc. – All Rights Reserved
The photos may be altered, edited, enhanced or virtually staged.
Privacy Policy / DMCA Notice / ADA Accessibility


This site is hosted, designed and copyright
© 1994 - 2026 by
Delta Media Group, Inc. -- Patent Pending --
169 Taylor Boulevard | MLS# 5239482
This single family home located at 169 Taylor Boulevard, Lagrange, OH 44050 is currently listed for sale with an asking price of $389,900. This property was built in 1993 and has 4 bedrooms and 2 full and 1 partial baths with 3318 sq. ft. Taylor Boulevard is located in the Taylorwood Sub subdivision within the Keystone Local school district. Search Taylorwood Sub real estate on mroseman.dehoff.com today.