
Melisa Roseman
REALTOR®

BEDS3
BATHS1 full
SQUARE FEET1,209
MLS#5239075
STATUSActive
PROPERTY TYPEResidential - Single Family
SUBDIVISIONMartin Heights
SCHOOLSpringfield Local
Property Description
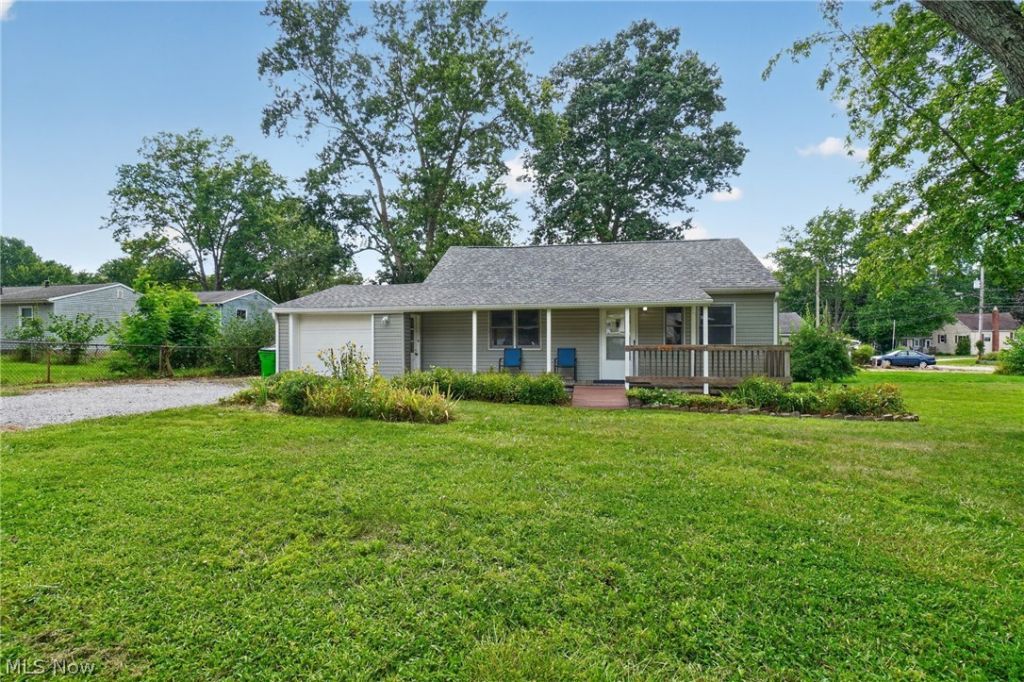
Welcome to this delightful ranch, perfectly situated near the University of Akron and offering the ease of one-floor living. This one-floor beauty sits on a spacious double lot nearly twice the yard of a typical city parcel giving you room to garden, entertain, add a fire pit, or just enjoy extra breathing room between you and the neighbors, all while staying easy to maintain. Step inside to find fresh paint and new carpeting throughout, setting the stage for your next chapter. The kitchen comes complete with appliances staying for the new owner, and major systems have already been taken care of including an updated furnace and hot water tank so you can move in with peace of mind. Hot water tank was updated in 2021 and Front roof updated in 2025. Enjoy the flexibility of an attached garage plus a detached one-car garage for extra storage or workspace. With updates throughout, extra outdoor space, and a location that can't be beat, this one won't last. schedule your showing today!
Property Features
Property Type: Residential - Single Family
Basement: None
Cooling: Central Air, Electric
Garage: 1
Heating: Forced Air, Gas
Home Style: Ranch
Lot Size: 0.13 Acres
Roof Type: Asphalt
Stories: 1.0
Taxes: $2,279 / year
Year Built: 1941
Feature Descriptions
Appliances: Range, Refrigerator
Exterior: Vinyl Siding
Parcel#: 5401726
Parking: Gravel
Sewer: Public Sewer
Water: Public, Well
Room Sizes
Laundry: N D x N D Level - First
Bedroom: N D x N D Level - First
Bathroom: N D x N D Level - First
Kitchen: N D x N D Level - First
Bedroom: N D x N D Level - First
Bedroom: N D x N D Level - First
Local Schools
School District: Springfield Local
Listed By / Shown By
Listed By
Agency Name: Russell Real Estate Services
Agency Contact: soldbyharb@gmail.com, 216-401-7415
Shown By
Agent Name: Melisa Roseman
Agent Phone: (330) 353-4353
Agency Title: DeHOFF REALTORS

Estimate Your Payment
Estimated Payment
$ 896.31 per month $662.64 Principal & Interest $189.92 Property Tax $43.75 Homeowner's InsuranceChange Payment Information

Disclaimer: All information deemed reliable but not guaranteed. All properties are subject to prior sale, change or withdrawal. Neither listing broker(s) or information provider(s) shall be responsible for any typographical errors, misinformation, misprints and shall be held totally harmless. Listing(s) information is provided for consumers personal, non-commercial use and may not be used for any purpose other than to identify prospective properties consumers may be interested in purchasing. Information on this site was last updated 08/27/2026. The listing information on this page last changed on 08/27/2026. The data relating to real estate for sale on this website comes in part from the Internet Data Exchange program of Delta Media Group MLS (last updated Thu 08/27/2026 12:01:03 AM EST) or MLS NOW (last updated Wed 08/26/2026 11:57:38 PM EST). Real estate listings held by brokerage firms other than DeHOFF REALTORS may be marked with the Internet Data Exchange logo and detailed information about those properties will include the name of the listing broker(s) when required by the MLS. All rights reserved.
Listing data compilation and photo(s) © 2026 - Multiple Listing Service, Inc. – All Rights Reserved
The photos may be altered, edited, enhanced or virtually staged.
Privacy Policy / DMCA Notice / ADA Accessibility


This site is hosted, designed and copyright
© 1994 - 2026 by
Delta Media Group, Inc. -- Patent Pending --
1112 Danforth Road | MLS# 5239075
This single family home located at 1112 Danforth Road, Akron, OH 44312 is currently listed for sale with an asking price of $150,000. This property was built in 1941 and has 3 bedrooms and 1 full baths with 1209 sq. ft. Danforth Road is located in the Martin Heights subdivision within the Springfield Local school district. Search Martin Heights real estate on mroseman.dehoff.com today.